








Address
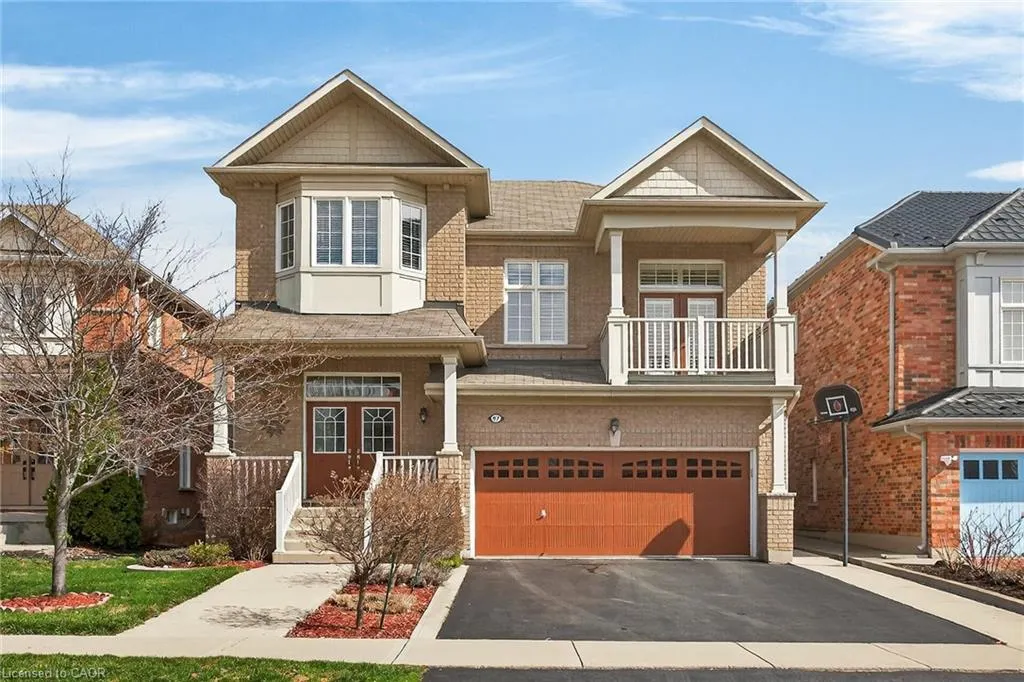
97 Sirente Drive, Hamilton, ON
Price
$ 1,049,999
Property Attributes
- MLS#40863590
- TypeSingle Family
- Listing Status Active
- CityHamilton
- Area18 - Hamilton Mountain
- Neighbourhood185 - Crerar/Barnstown
- Postal CodeL9A 0B1
- StyleTraditional
- Year Built2009
- Taxes$ 7201
- Price$ 1,049,999
- Bedrooms4
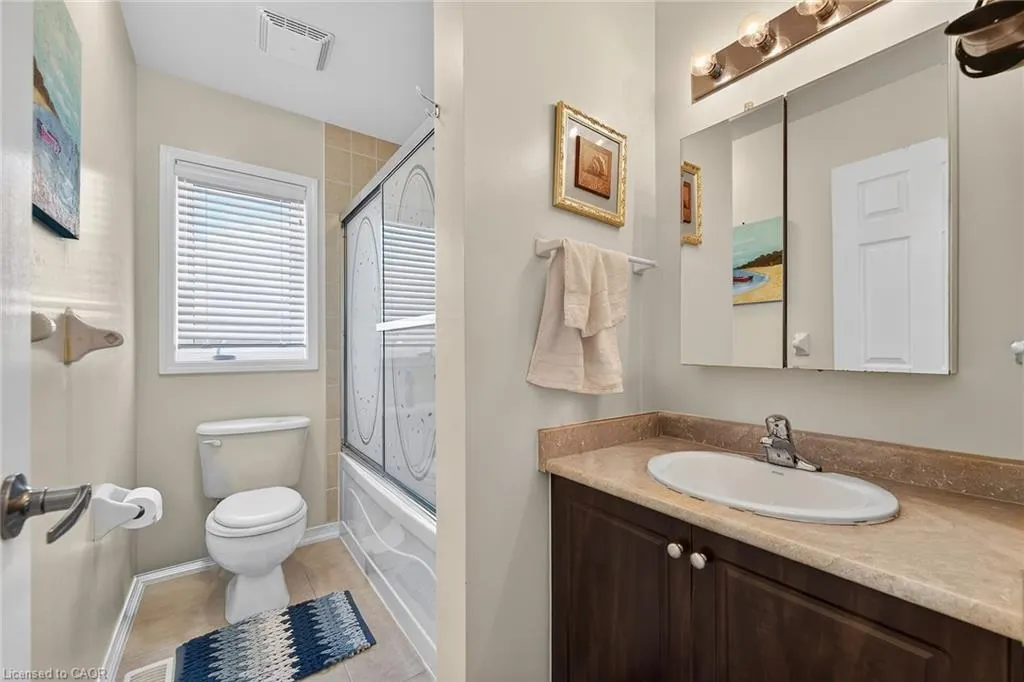
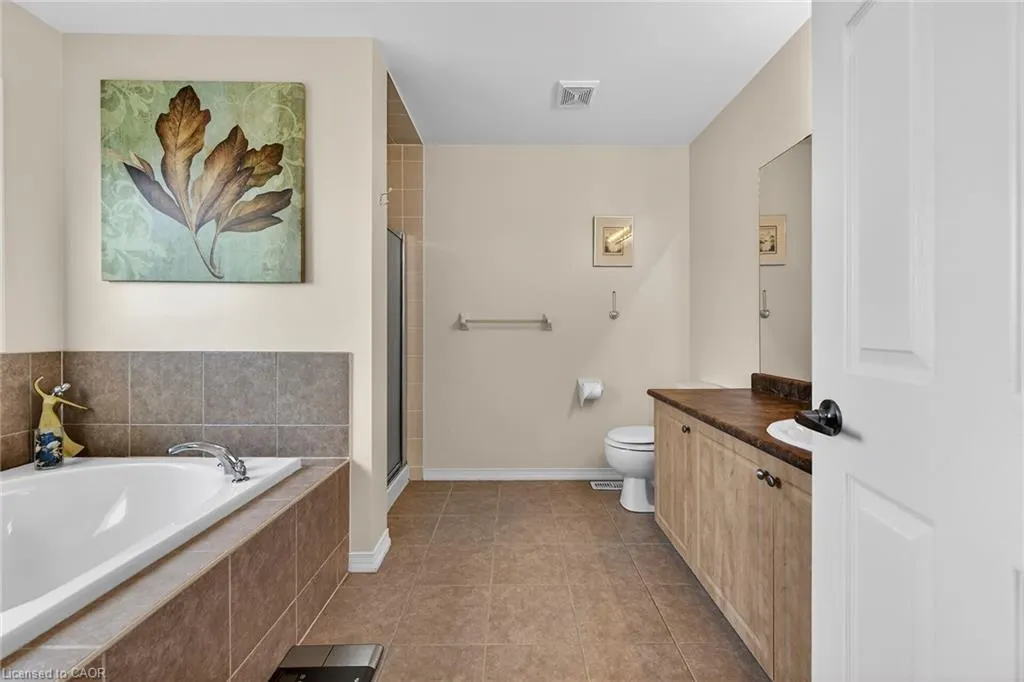
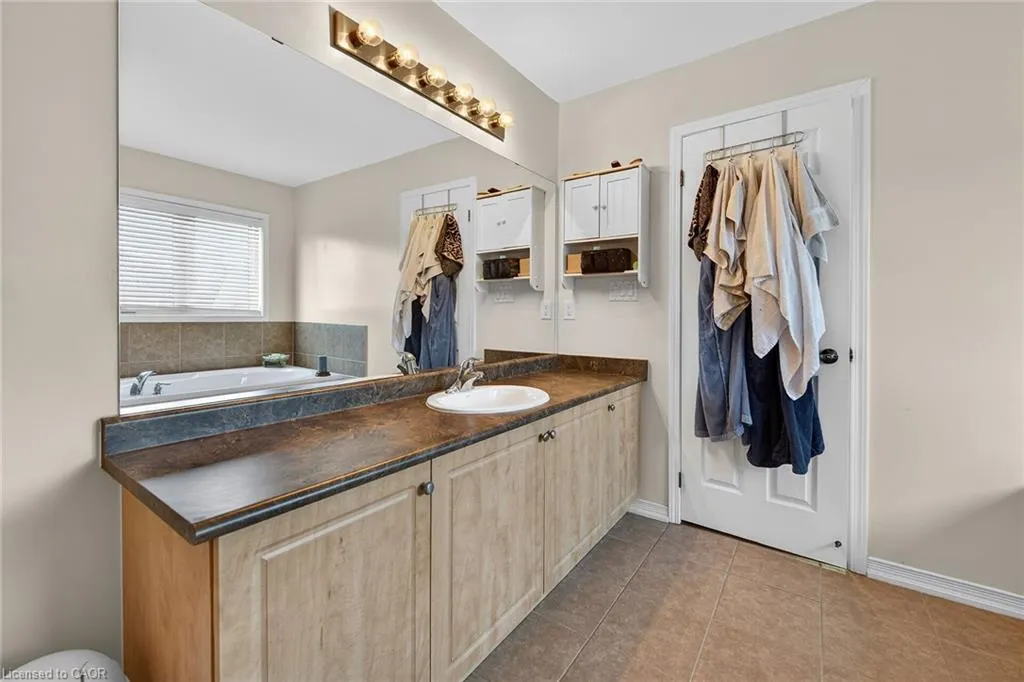
- Full Bathrooms2
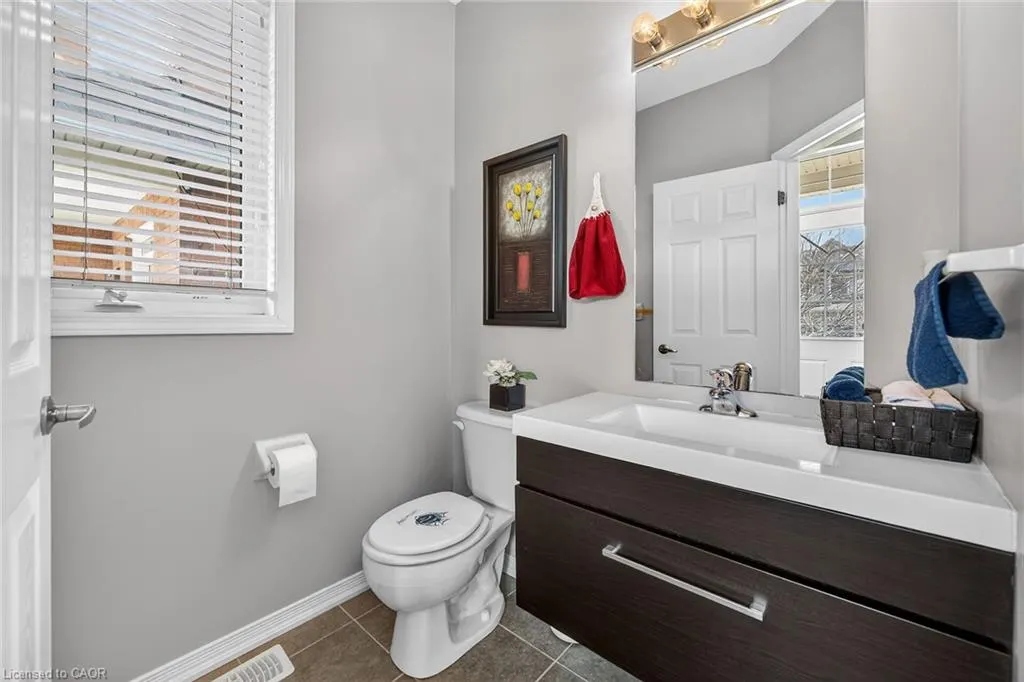
- Half Bathrooms1
- Sqr Footage2317
Data Source:
Ontario Regional (ITSO)
Property Description
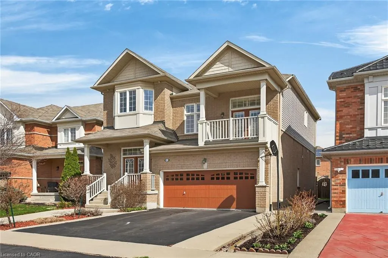
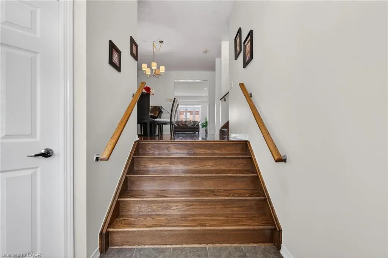
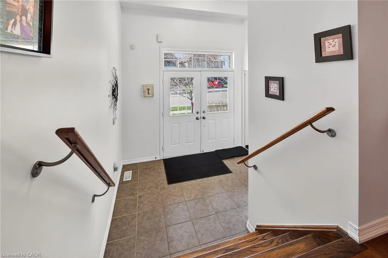
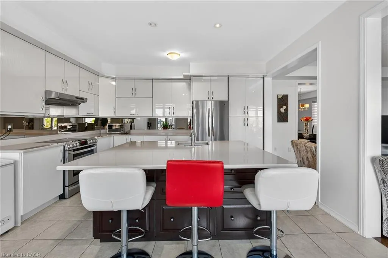
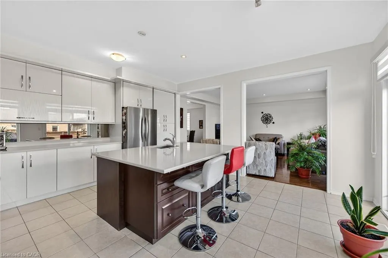
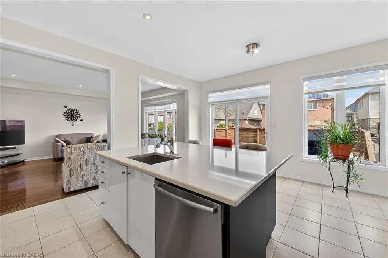
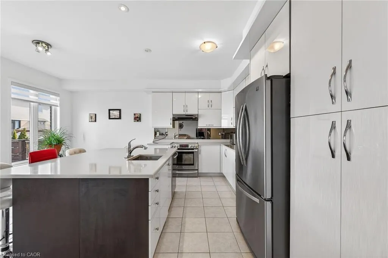
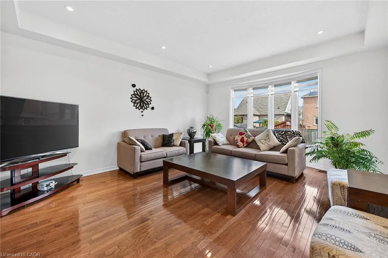
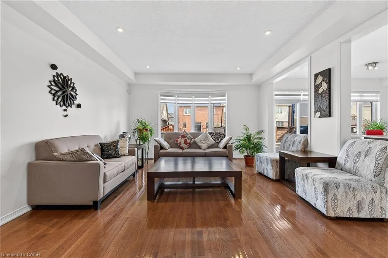
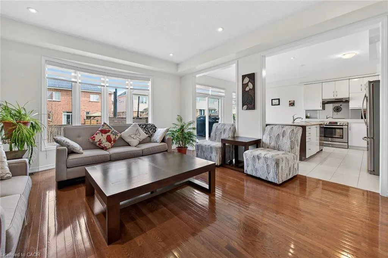
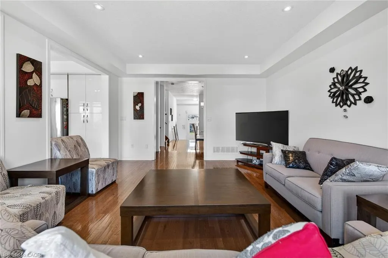
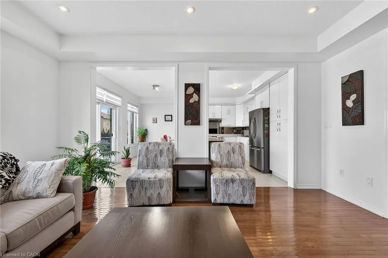
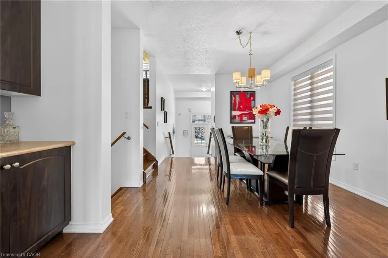
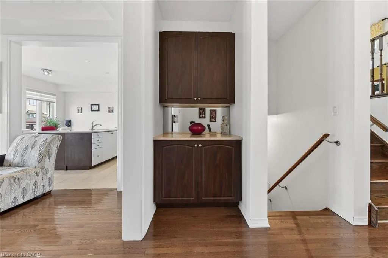
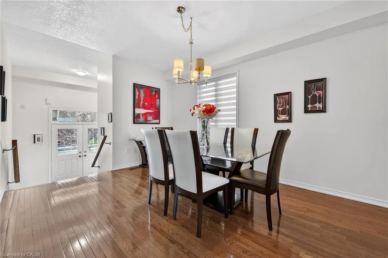
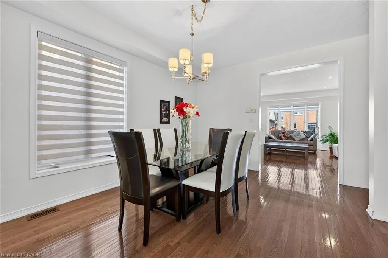
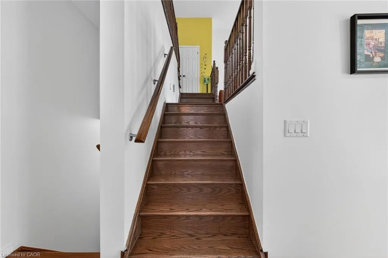
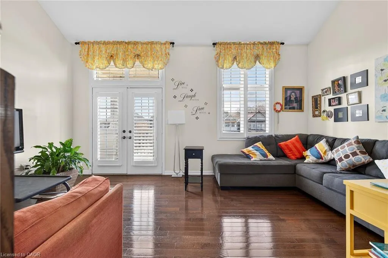
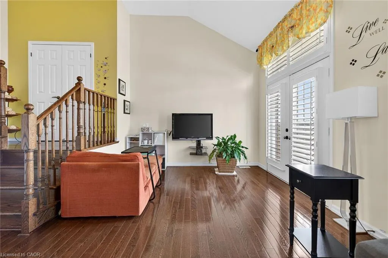
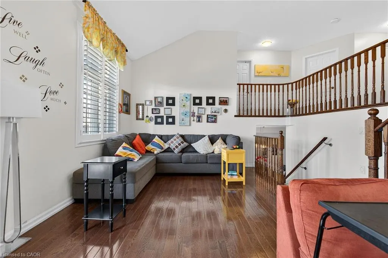
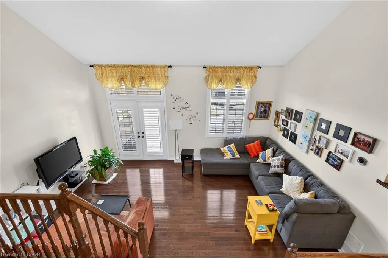
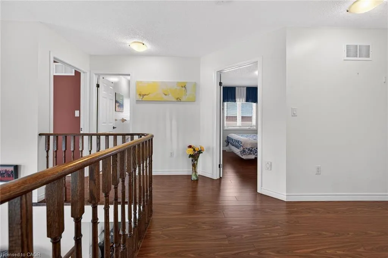
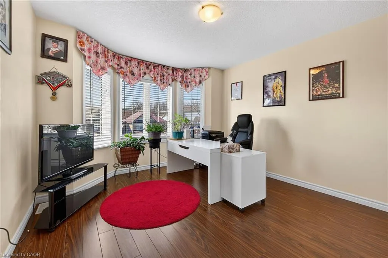
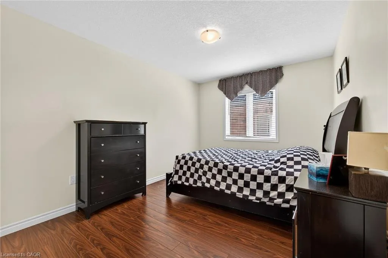
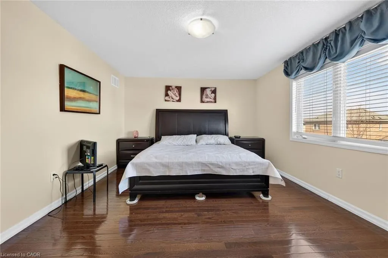
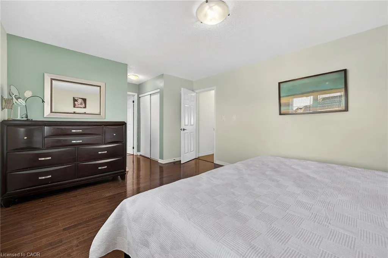
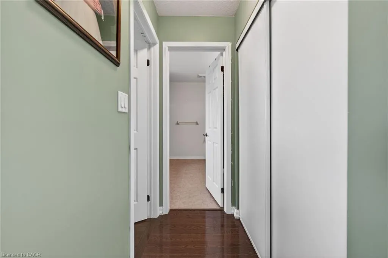
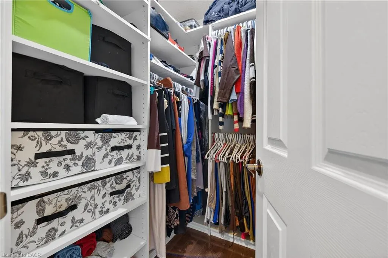
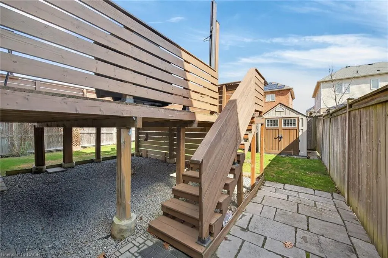
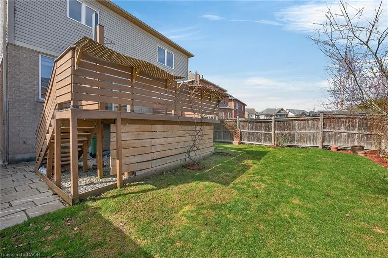
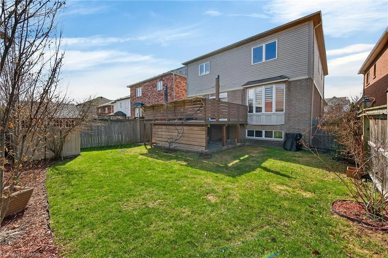
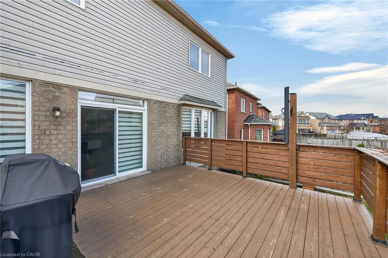
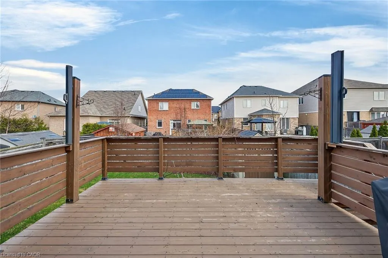
Step into this stunning 4-bedroom home located in one of the most desirable pockets of the Hamilton Mountain. From the moment you enter, you'll notice the gleaming hardwood floors that flow beautifully throughout the home. The kitchen is truly the heart of the home, featuring a brilliant modern design, gorgeous stainless steel appliances, quartz countertops, and a large center island-perfect for hosting family and friends. A stunning mirrored backsplash adds a unique and classy touch, bringing an elegant and unique style to the space. Enjoy an abundance of natural light streaming through large windows paired with 9 foot ceilings creating a bright, fresh, and welcoming atmosphere throughout the entire home. Two spacious family rooms provide the perfect amount of space for entertaining. Upstairs, you will find 4 generously sized bedrooms which offer ample space. The upper level also features a gorgeous balcony- the perfect space to unwind, and enjoy your morning coffee. Step outside to your private backyard retreat, complete with a beautiful walk-out deck-perfect for entertaining, summer barbecues, or simply relaxing outdoors. Close to local amenities, schools, parka, and highway access- this home truly offers modern and convenient living. Book your private tour today.
| Price History | |
|---|---|
| 9/16/2026 | Listed $1,049,999 |
General Features
| Living Area | 2317 |
|---|---|
| Sewer | Sewer (Municipal) |
| Heating | Forced Air |
| Cooling | Central Air |
| Roof | Asphalt Shing |
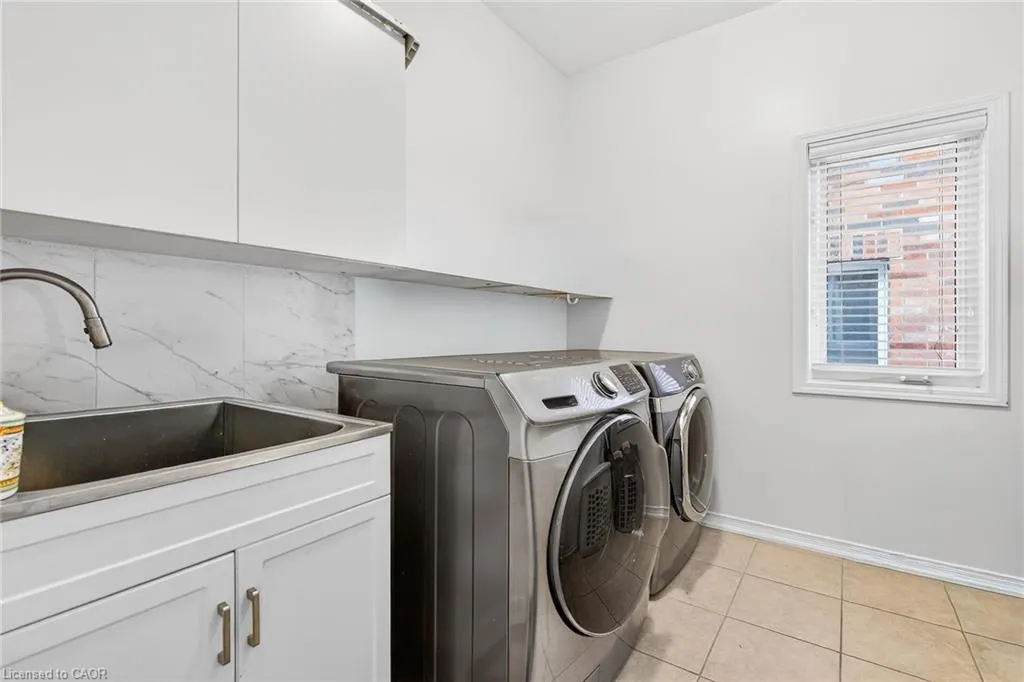
| Appliances | Dishwasher,Dryer,Refrigerator,Stove,Washer |
| Zoning | C |
| Garage Spaces | 2 |
| Architectural Style | Traditional |
| Construction Materials | Aluminum Siding,Brick,Vinyl Siding |
| Year Built | 2009 |
| Stories Count | 2 |
| Property Subtype | Single Family Residence |
| County | Hamilton |
| New Construction | false |
| Property Type | Residential |
| Attached Garage | true |
| Facing Direction | South |
| Garage Y/N | true |
| Total Rooms | 15 |
| Full Baths | 2 |
| Status | Active |
| Directions | UPPER WENTWORTH STREET TO PESCARA AVENUE, TO CRERAR DRIVE, TO SIRENTE DRIVE |
| City | Hamilton |
| Senior Community Y/N | false |
| Open Parking Spaces | 2 |
| MLS Area | 18 - Hamilton Mountain |
| Property Attached Y/N | false |
| MLS Area Minor | 185 - Crerar/Barnstown |
| Building Area Units | Square Feet |
| Standard Status | Active |
| Year Built Source | Builder |
Interior Features
| Interior Amenities | Auto Garage Door Remote(s),Built-In Appliances |
|---|---|
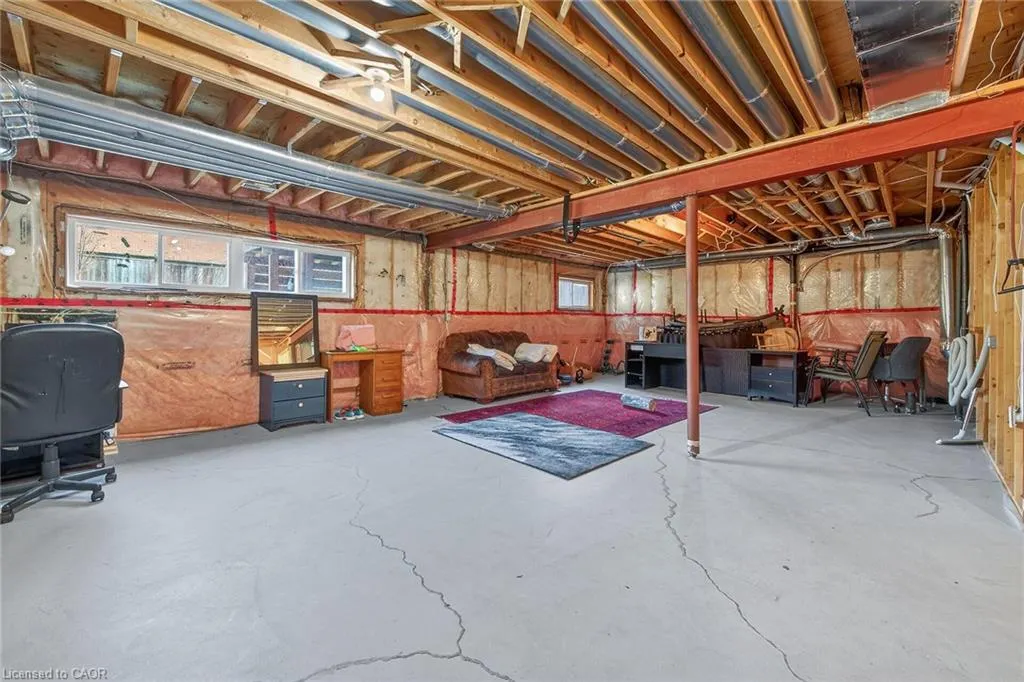
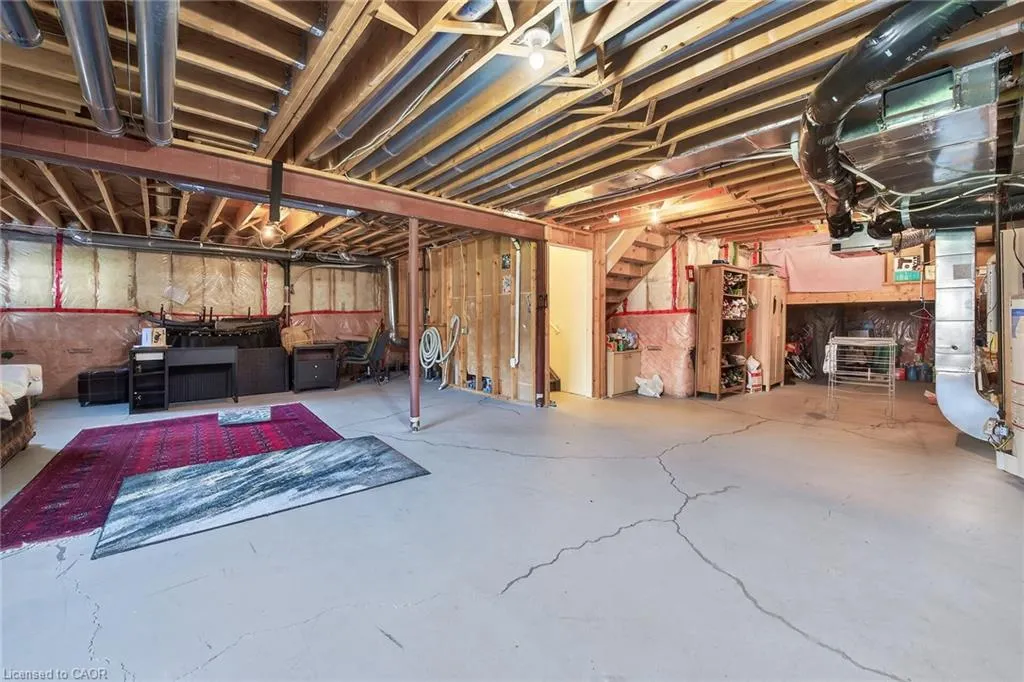
| Basement | Full,Unfinished |
| Kitchen Level | Main |
| Total Stories | 2 |
| Air Conditioning Y/N | false |
| Heating Y/N | true |
| Fireplace Y/N | false |
| Above Grade Finished Area | 2317 |
| Half Baths | 1 |
| Laundry Features | Laundry Room |
| Total Bedrooms | 4 |
| Main Level Bathrooms | 1 |
| Below Grade Finished Area Unit Type | Square Feet |
| Above Grade Finished Area Source | LBO Provided |
| Above Grade Finished Area Unit Type | Square Feet |
| Total Baths | 3 |
Exterior Features
| Parking Features | Attached Garage |
|---|---|
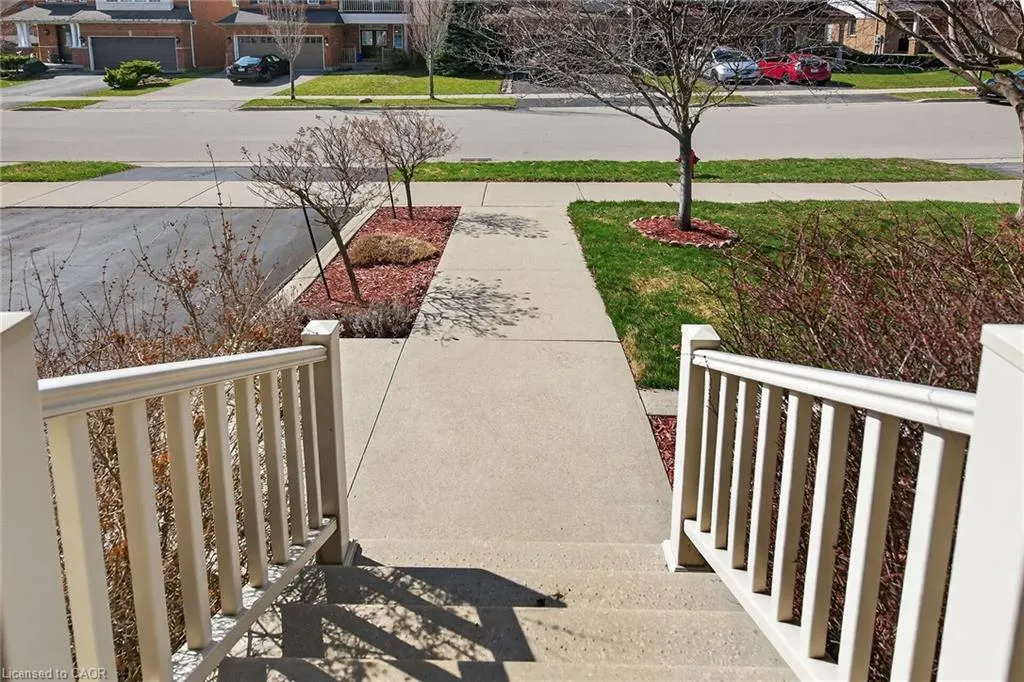
| Lot Features | Urban,Park,Place of Worship,Quiet Area,School Bus Route,Schools,Shopping Nearby |
| Water Source | Municipal |
| Total Parking | 4 |
| Inclusions | Dishwasher,Dryer,Refrigerator,Stove,Washer,All Electric Light Fixtures, All Window Coverings. |
| Foundation Details | Poured Concrete |
| Building Area Total | 2317 |
| Lot Dimensions | 39.39 x 104.24 |
| Frontage Length | 39.39 |
| Frontage Type | North |
| Waterfront Y/N | false |
| Covered Spaces | 2 |
| Road Frontage Type | Public Road |
| Crops Included Y/N | false |
Amenities
- Foreclosure
- Views
- Short Sale
- New Construction
- Adult 55+
- Lease To Own
- No Strata Fees
- Furnished
- Primary On Main
- Air Conditioning
- Seller Finance
- Green
- Fixer Upper
- Horse
- Golf
- Fireplace
- Deck
- Garage
- Basement
- Pool
 Data provided by the Ontario Regional Technology & Information Systems. The information is deemed reliable, but is not guaranteed. Not intended to solicit buyers or sellers, landlords or tenants currently under contract.
The trademarks REALTOR®, REALTORS® and the REALTOR® logo are controlled by The Canadian Real Estate Association (CREA) and identify real estate professionals who are members of CREA. The trademarks MLS®, Multiple Listing Service® and the associated logos are owned
Data provided by the Ontario Regional Technology & Information Systems. The information is deemed reliable, but is not guaranteed. Not intended to solicit buyers or sellers, landlords or tenants currently under contract.
The trademarks REALTOR®, REALTORS® and the REALTOR® logo are controlled by The Canadian Real Estate Association (CREA) and identify real estate professionals who are members of CREA. The trademarks MLS®, Multiple Listing Service® and the associated logos are owned