

Just Listed




Address
4 Kew Court, Dundas, ON
Price
$ 969,000
Property Attributes
- MLS#40863962
- TypeSingle Family
- Listing Status Active
- CityDundas
- Area43 - Flamborough
- Neighbourhood043 - Flamborough West
- Postal CodeL9H 5E1
- StyleBungalow
- Year Built1968
- Taxes$ 6061
- Price$ 969,000
- Bedrooms3
- Full Bathrooms1
- Half Bathrooms0
- Sqr Footage1439
Data Source:
Ontario Regional (ITSO)
Property Description
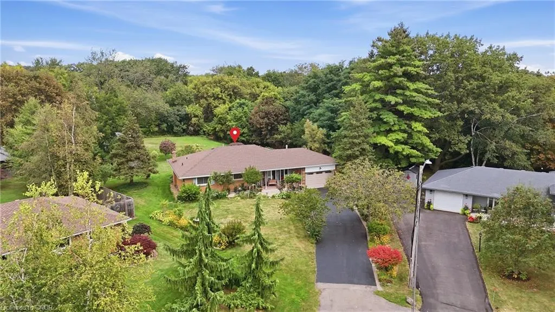
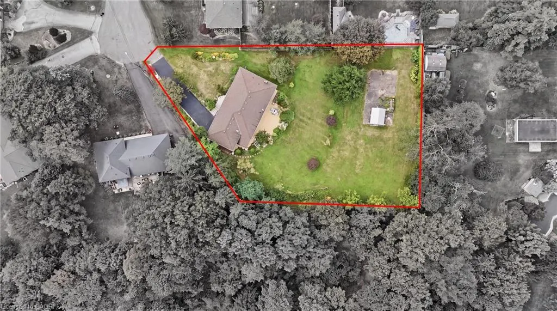
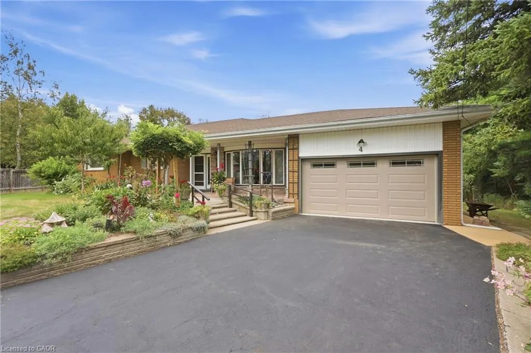
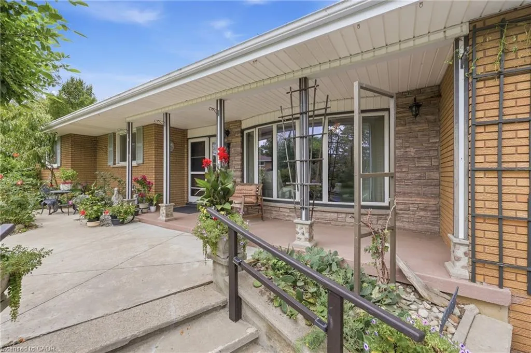
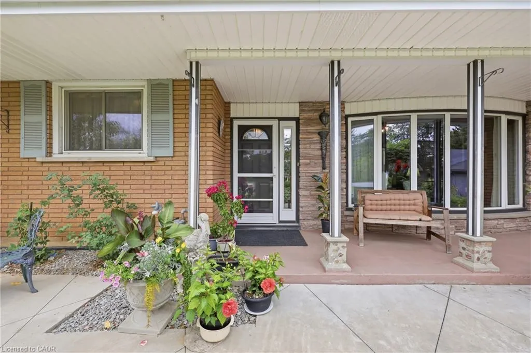
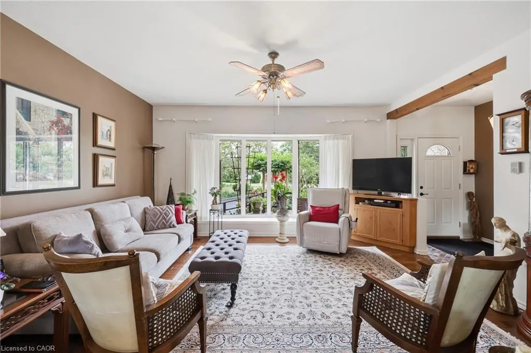
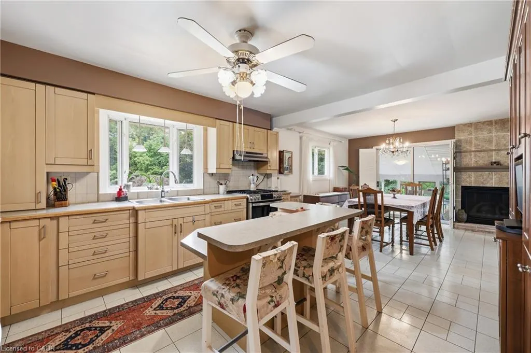
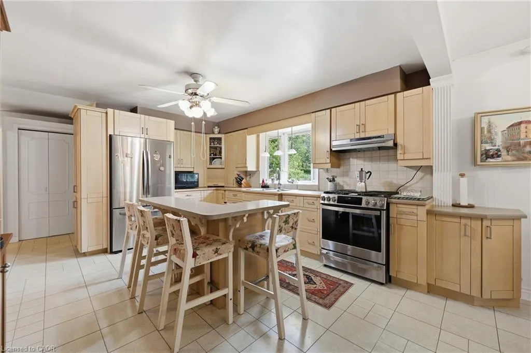
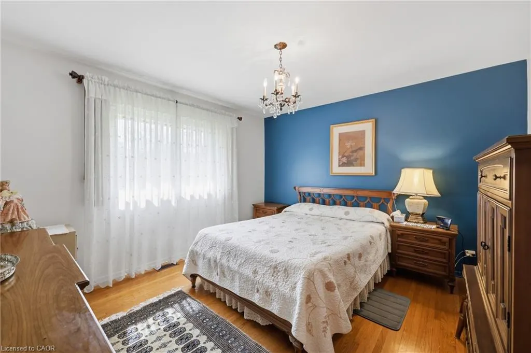
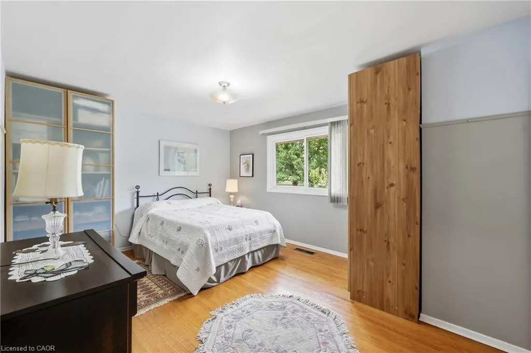
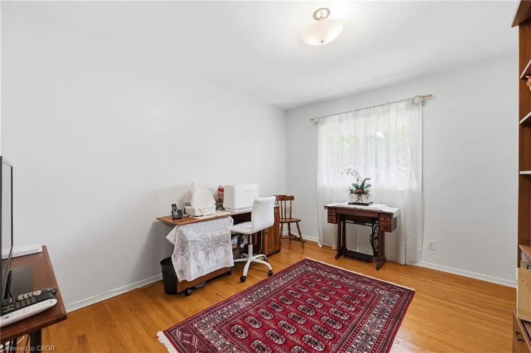
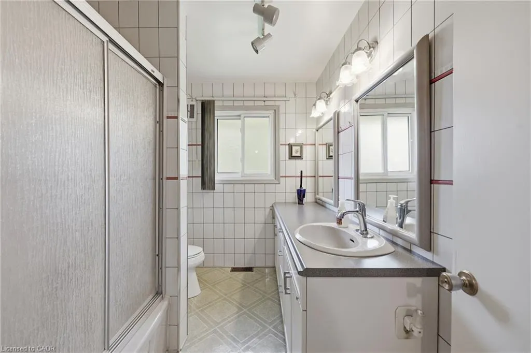
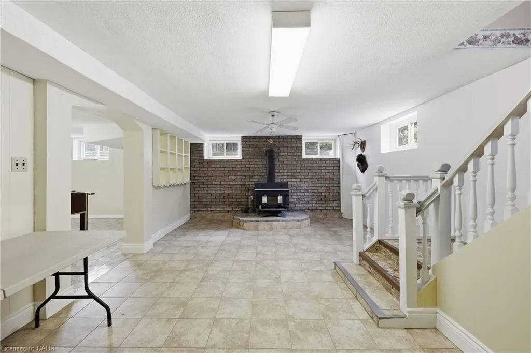
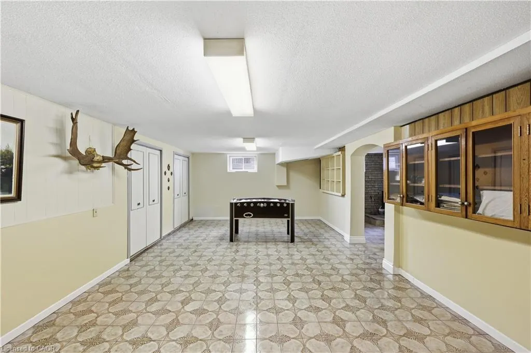
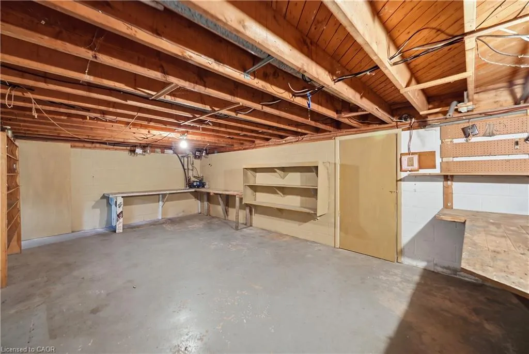
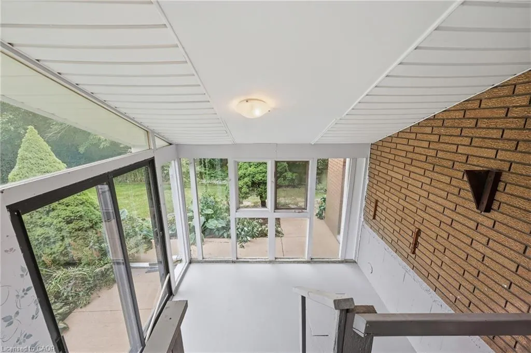
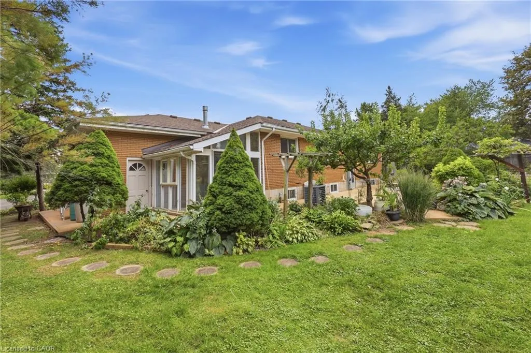
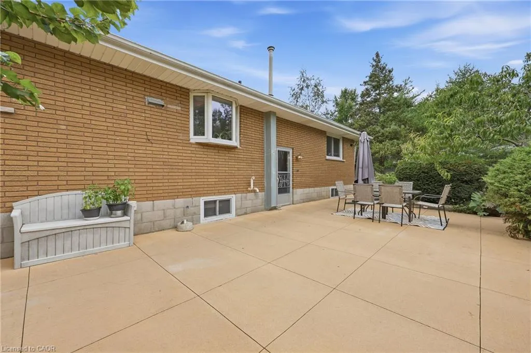
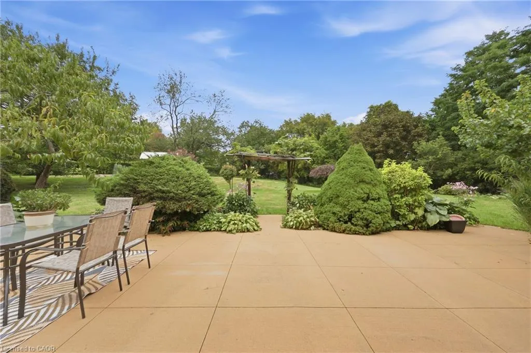
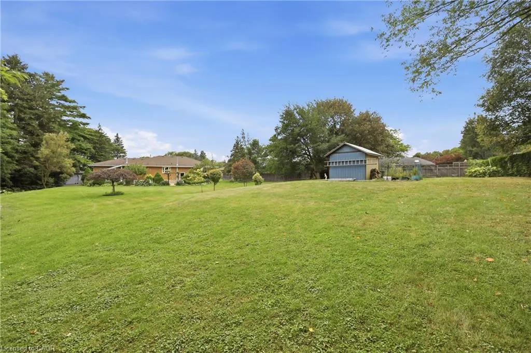
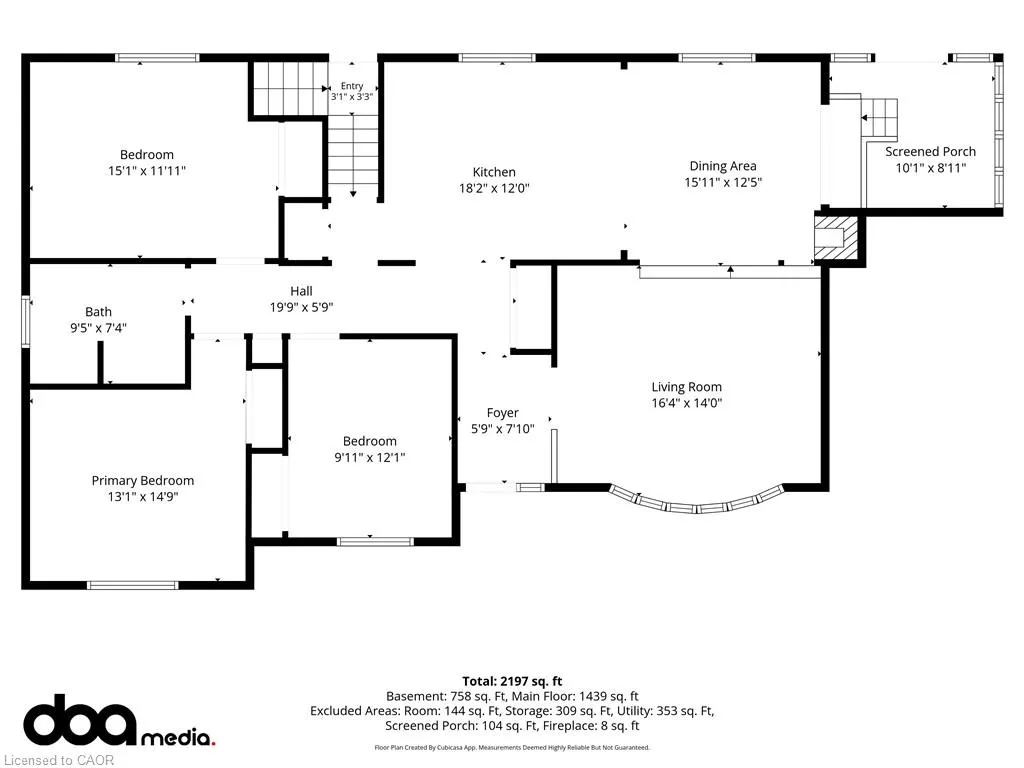
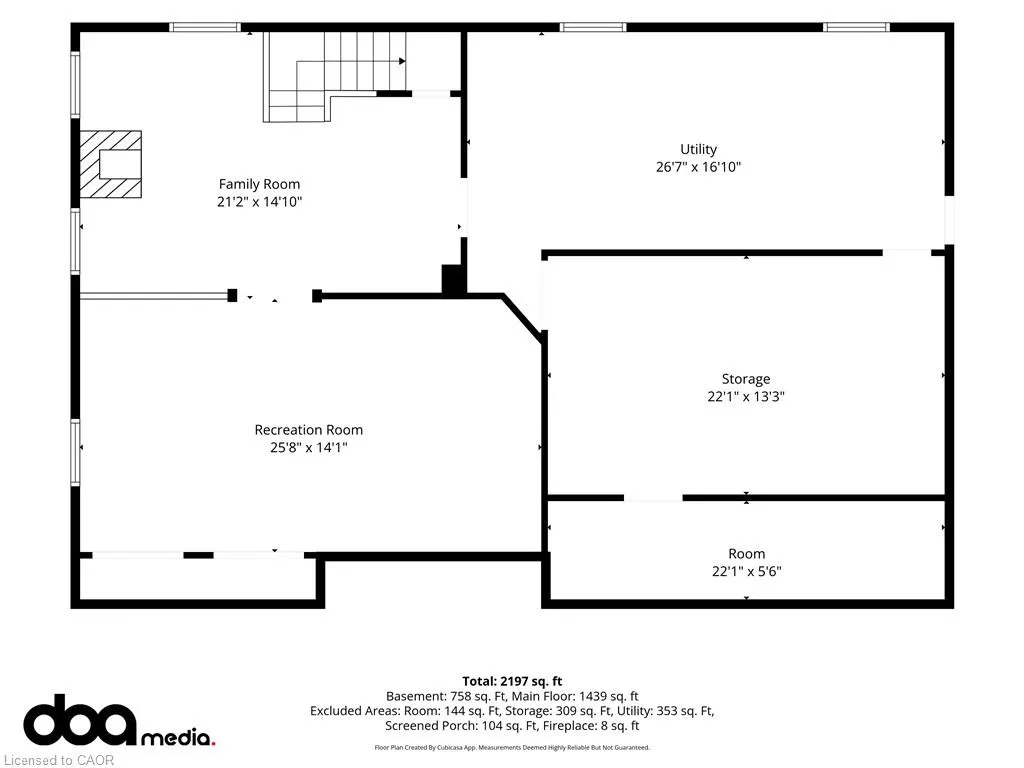
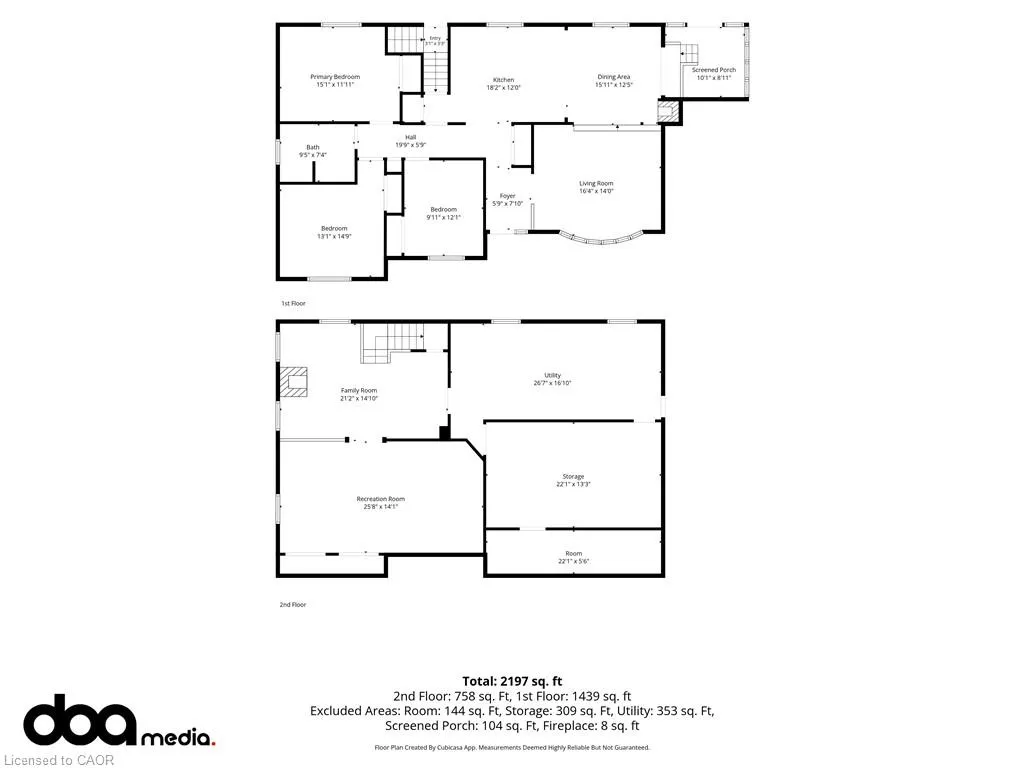
Welcome to your forever home! Lovingly maintained by its original owner, this spotless 3-bedroom, 1-bathroom bungalow offers true pride of ownership. Say goodbye to parking constraints with an 8-car driveway, perfect for large families, guests, or accommodating a boat or RV. Step into the backyard and discover a huge, premium lot—a rare find that offers incredible space and potential. Beautifully maintained landscaping creates a private and peaceful outdoor retreat, perfect for relaxing, entertaining, gardening, or even creating your dream backyard oasis with the possibility of a future pool. The cozy main level features a gas fireplace, an open concept to the kitchen, and bright bedrooms with large windows. The partially finished basement offers incredible versatility, a wood-burning stove, and a separate entrance with potential for an in-law suite or rental income. Nestled on a quiet, family-friendly court, this home is close to schools, parks, and downtown Dundas. Don’t miss this rare opportunity to own a beautifully kept home on an exceptional lot!
| Price History | |
|---|---|
| 9/25/2026 | Listed $969,000 |
General Features
| Living Area | 1439 |
|---|---|
| Sewer | Septic Tank |
| Heating | Forced Air,Natural Gas |
| Cooling | Central Air |
| Roof | Asphalt Shing |
| Appliances | Water Heater,Water Heater Owned,Water Purifier,Water Softener,Dryer,Gas Stove,Hot Water Tank Owned,Refrigerator,Washer |
| Zoning | S1 |
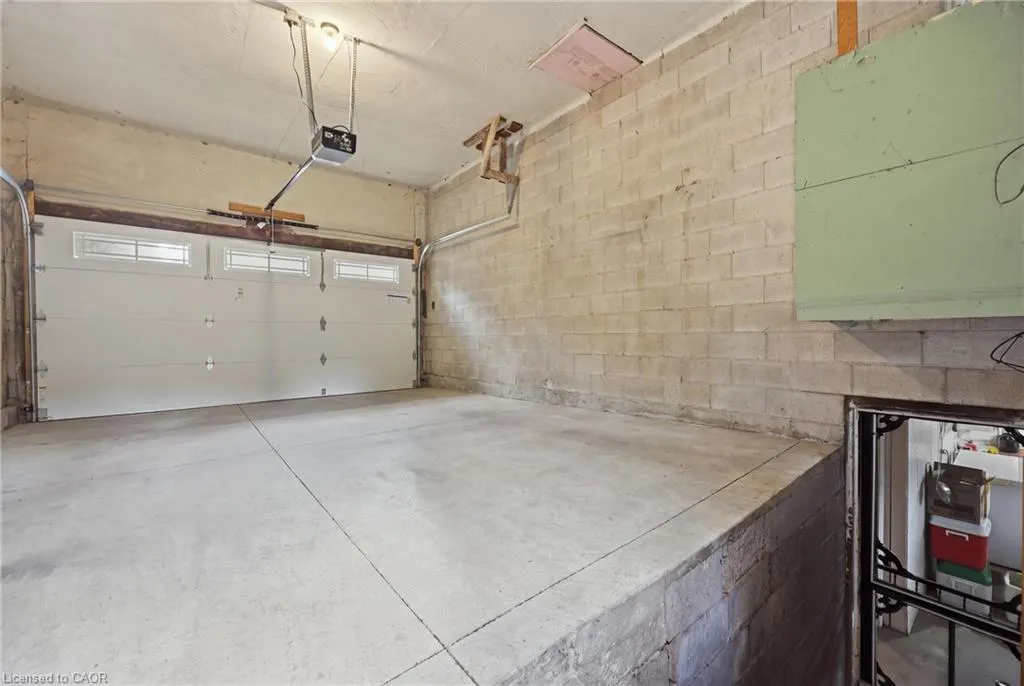
| Garage Spaces | 1.5 |
| Architectural Style | Bungalow |
| Construction Materials | Brick |
| Year Built | 1968 |
| Stories Count | 1 |
| Property Subtype | Single Family Residence |
| County | Hamilton |
| New Construction | false |
| Property Type | Residential |
| Attached Garage | true |
| Garage Y/N | true |
| Total Rooms | 11 |
| Full Baths | 1 |
| Status | Active |
| Directions | OFF MARSHBORO AVE |
| City | Dundas |
| Senior Community Y/N | false |
| Open Parking Spaces | 8 |
| MLS Area | 43 - Flamborough |
| Lot Size Units | Square Feet |
| Carport Y/N | false |
| Property Attached Y/N | false |
| MLS Area Minor | 043 - Flamborough West |
| Virtual Tour | https://view.doamedia.ca/order/573a5567-804c-4b5d-4e3a-08df14093a77?version=30_123&branding=false |
| Building Area Units | Square Feet |
| Standard Status | Active |
| Year Built Source | Owner |
| Virtual Tour | https://view.doamedia.ca/order/573a5567-804c-4b5d-4e3a-08df14093a77?version=30_123&branding=true |
Interior Features
| Interior Amenities | Water Treatment |
|---|---|
| Basement | Separate Entrance,Full,Partially Finished |
| Total Fireplaces | 2 |
| Fireplace Features | Free Standing,Gas,Wood Burning |
| Kitchen Level | Main |
| Air Conditioning Y/N | false |
| Heating Y/N | true |
| Window Features | Window Coverings |
| Fireplace Y/N | true |
| Above Grade Finished Area | 1439 |
| Total Bedrooms | 3 |
| Main Level Bedrooms | 3 |
| Main Level Bathrooms | 1 |
| Below Grade Finished Area Unit Type | Square Feet |
| Above Grade Finished Area Source | Other |
| Above Grade Finished Area Unit Type | Square Feet |
| Total Baths | 1 |
Exterior Features
| Parking Features | Attached Garage,Garage Door Opener,Asphalt,Built-In,Inside Entry |
|---|---|
| Lot Features | Rural,Irregular Lot,Cul-De-Sac,Greenbelt,Trails |
| Water Source | Cistern,Well |
| Total Parking | 9 |
| Inclusions | Dryer,Garage Door Opener,Gas Stove,Hot Water Tank Owned,Refrigerator,Washer,Window Coverings |
| Building Area Total | 1439 |
| Lot Dimensions | 48.16 x 211.75 |
| Frontage Length | 48.16 |
| Frontage Type | South |
| Waterfront Y/N | false |
| Covered Spaces | 1.5 |
| Crops Included Y/N | false |
Amenities
- Foreclosure
- Views
- Short Sale
- New Construction
- Adult 55+
- Lease To Own
- No Strata Fees
- Furnished
- Primary On Main
- Air Conditioning
- Seller Finance
- Green
- Fixer Upper
- Horse
- Golf
- Fireplace
- Deck
- Garage
- Basement
- Pool
 Data provided by the Ontario Regional Technology & Information Systems. The information is deemed reliable, but is not guaranteed. Not intended to solicit buyers or sellers, landlords or tenants currently under contract.
The trademarks REALTOR®, REALTORS® and the REALTOR® logo are controlled by The Canadian Real Estate Association (CREA) and identify real estate professionals who are members of CREA. The trademarks MLS®, Multiple Listing Service® and the associated logos are owned
Data provided by the Ontario Regional Technology & Information Systems. The information is deemed reliable, but is not guaranteed. Not intended to solicit buyers or sellers, landlords or tenants currently under contract.
The trademarks REALTOR®, REALTORS® and the REALTOR® logo are controlled by The Canadian Real Estate Association (CREA) and identify real estate professionals who are members of CREA. The trademarks MLS®, Multiple Listing Service® and the associated logos are owned